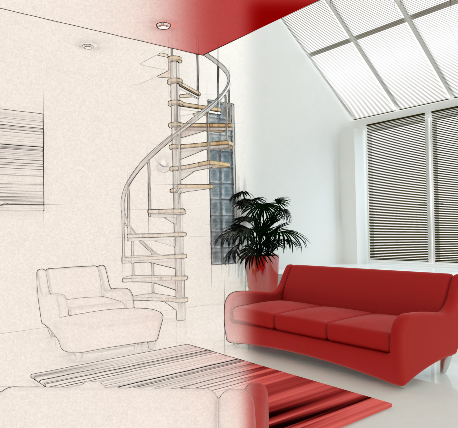
Crofton Interiors produce 2D space plans, 3D visualisations and detailed working drawings for your office fit out, refurbishment or furniture project, helping you understand what is achievable within your environment.
From the initial stages to completion, you will be able to visualise the final concept via our in-house technical capability tailored to your company branding, functionality, and agile working areas. Crofton Interiors can advise exactly how many people can be accommodated within your site; identify areas that are under-utilised; create solutions for future expansion and produce proposals to reduce your costs.
At Crofton Interiors we work closely with our clients to support them with adapting to modern working practices, utilising space and embracing their environment.
Our interior solution service includes:
- Design Advice – Providing plans to show the occupancy levels achievable with the distancing measures in place
- Furniture Advice – How to carry out the changes required through furniture reconfiguration.
Crofton Interiors has researched the UK market for solutions to provide suitable products to support changes required within the workplace. This in turn creates a positive environment, increasing the well-being of the workforce, and naturally improving performance.