Providence Gym Cat A & B Works including Bespoke, M&E & Furniture Supply
Client: Ballymore
Site: Providence Gym, London
Timescale: 24 weeks
Scope of Works:
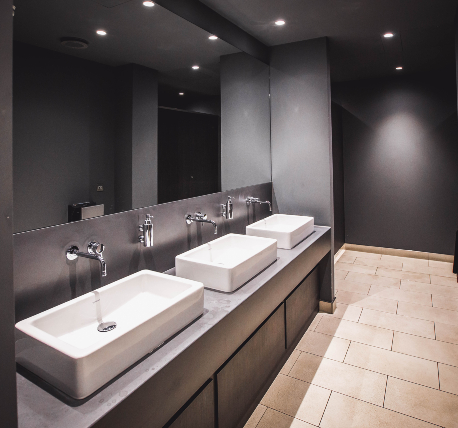
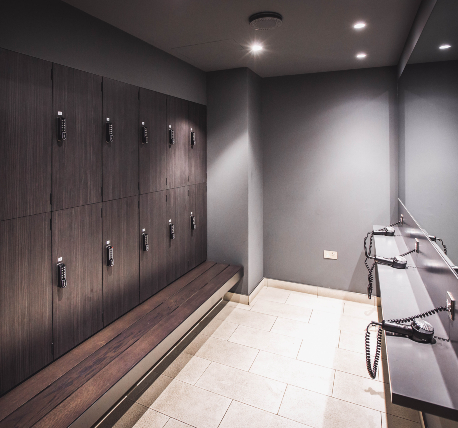
Gym fit out underneath a 35-level tower of flats, works based over two levels, works consist of:
- Bespoke joinery
- Bespoke juice bar
- Bespoke reception
- Bespoke stairwell
- Bespoke flooring
- Polished concrete
- Plastering / Drylining
- Painting and decorating
- Tiling
- Lighting
- Doors
- Fire rated glazed partitioning
- Mirrors
- Bespoke holding bars
- Bespoke signage
- Loose soft furniture supply
- Toilet cubicles
- Pool area
- Murals