


Key Considerations across CAT A, CAT B, and Multi-Sector Projects
At Crofton Interiors Ltd we understand that fit-out and refurbishment works play a critical role in shaping functional, compliant, and future-ready workplaces across a wide range of sectors. From commercial offices and education environments to healthcare and mixed-use developments, the successful delivery of interior projects requires a clear understanding of technical scope, stakeholder needs, and statutory obligations.
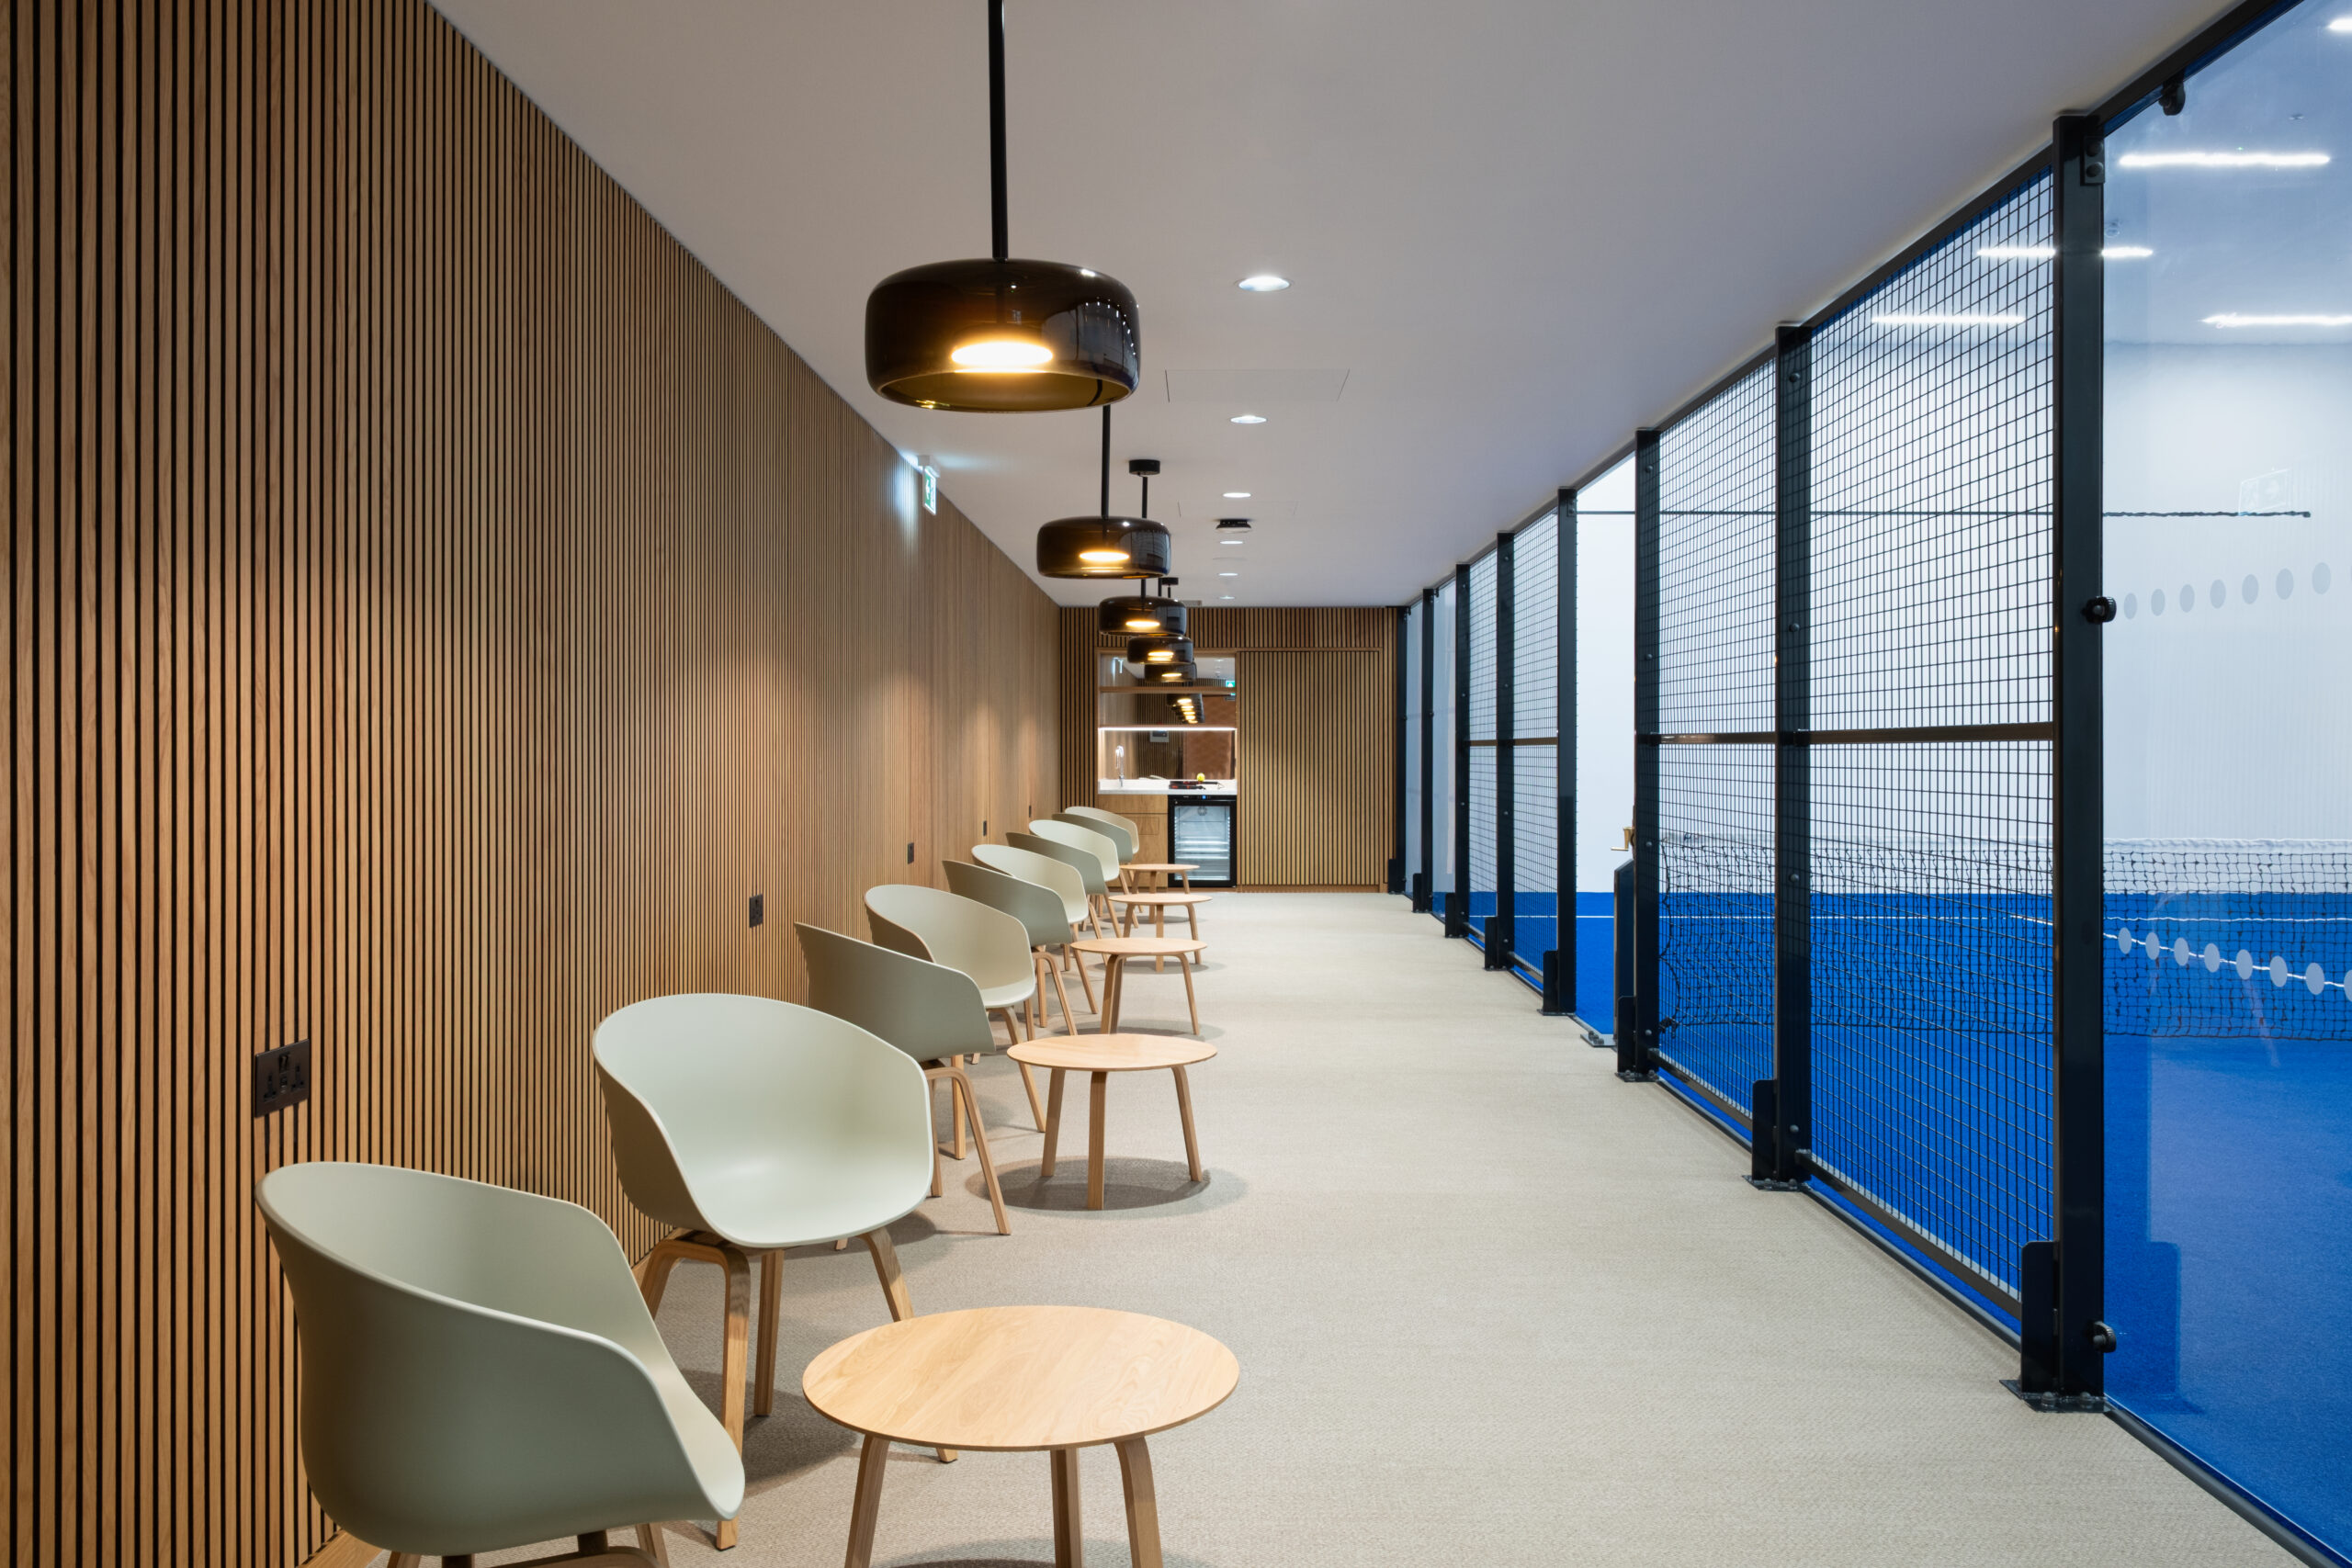
Projects typically fall into two principal categories—Category A (Cat A) and Category B (Cat B) fit-outs—each with distinct objectives, constraints, and delivery approaches. Alongside these, general refurbishments often involve upgrading or reconfiguring existing spaces, frequently within live environments, adding further complexity.
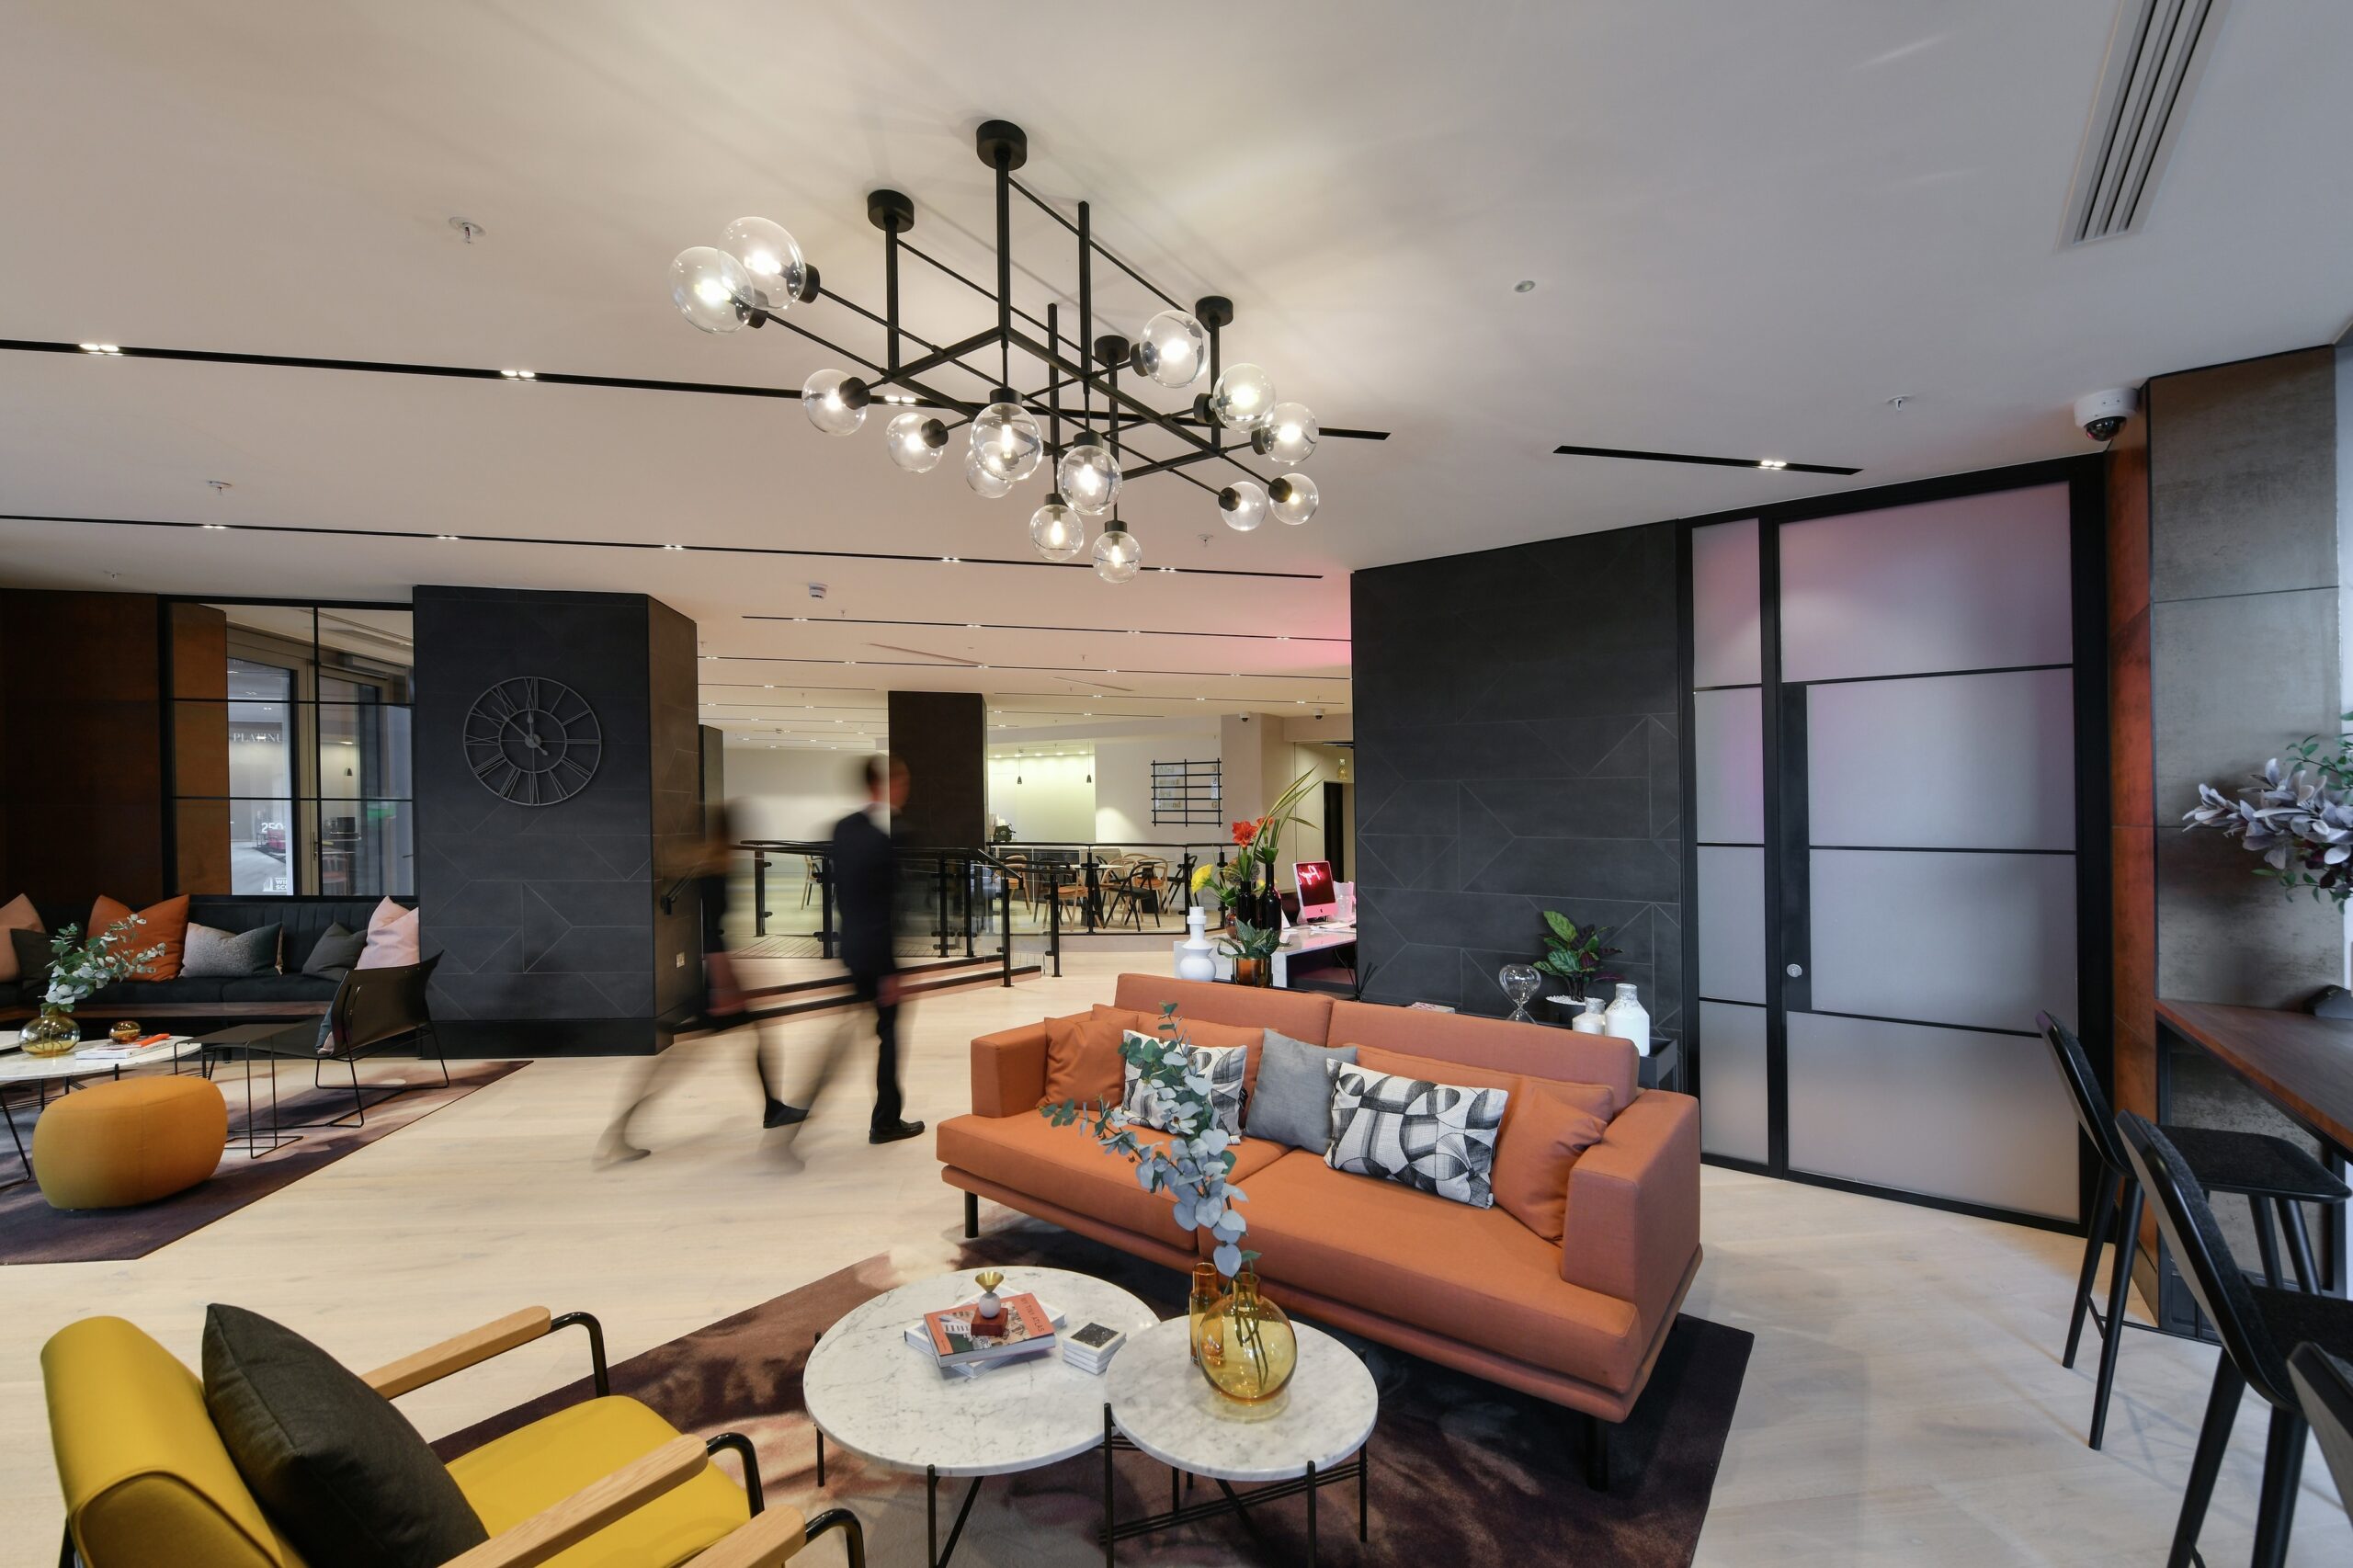
Irrespective of project type, the modern fit-out landscape is defined by increasing regulatory requirements, particularly in relation to the Construction (Design and Management) Regulations 2015 (CDM) and the Building Safety Act. These frameworks place strong emphasis on planning, risk management, duty holder responsibilities, organisational competency and the safety of end users—both during construction and throughout the lifecycle of the building.
Types of Fit-out and Refurbishment
“What is a CAT A or CAT B Fit-out”
Category A (Cat A) Fit-out
Cat A fit-outs typically provide a base-build finish to a commercial space, making it ready for tenant occupation but without bespoke design elements.
Key characteristics include:
- Basic mechanical and electrical (M&E) installations (HVAC, lighting, power distribution)
- Raised floors and suspended ceilings
- Fire detection and life safety systems
- Standard finishes to walls and cores
- Compliance with building regulations and statutory requirements
Cat A works are often landlord-led and must balance cost efficiency with flexibility to accommodate future tenant requirements.
Category B (Cat B) Fit-out
Cat B fit-outs transform a workspace into a fully operational, professional environment tailored to meet the needs of the end user, supporting productivity and reflecting company identity.
Typical elements include:
- Partitioning (including glazed and solid walls)
- Meeting rooms, collaboration spaces, and breakout areas
- Specialist M&E adaptations (AV, comms rooms, enhanced HVAC zoning)
- High-quality finishes and joinery
- Furniture, fixtures, and equipment (FF&E) integration
These projects require close stakeholder engagement, as they directly impact user experience and organisational productivity
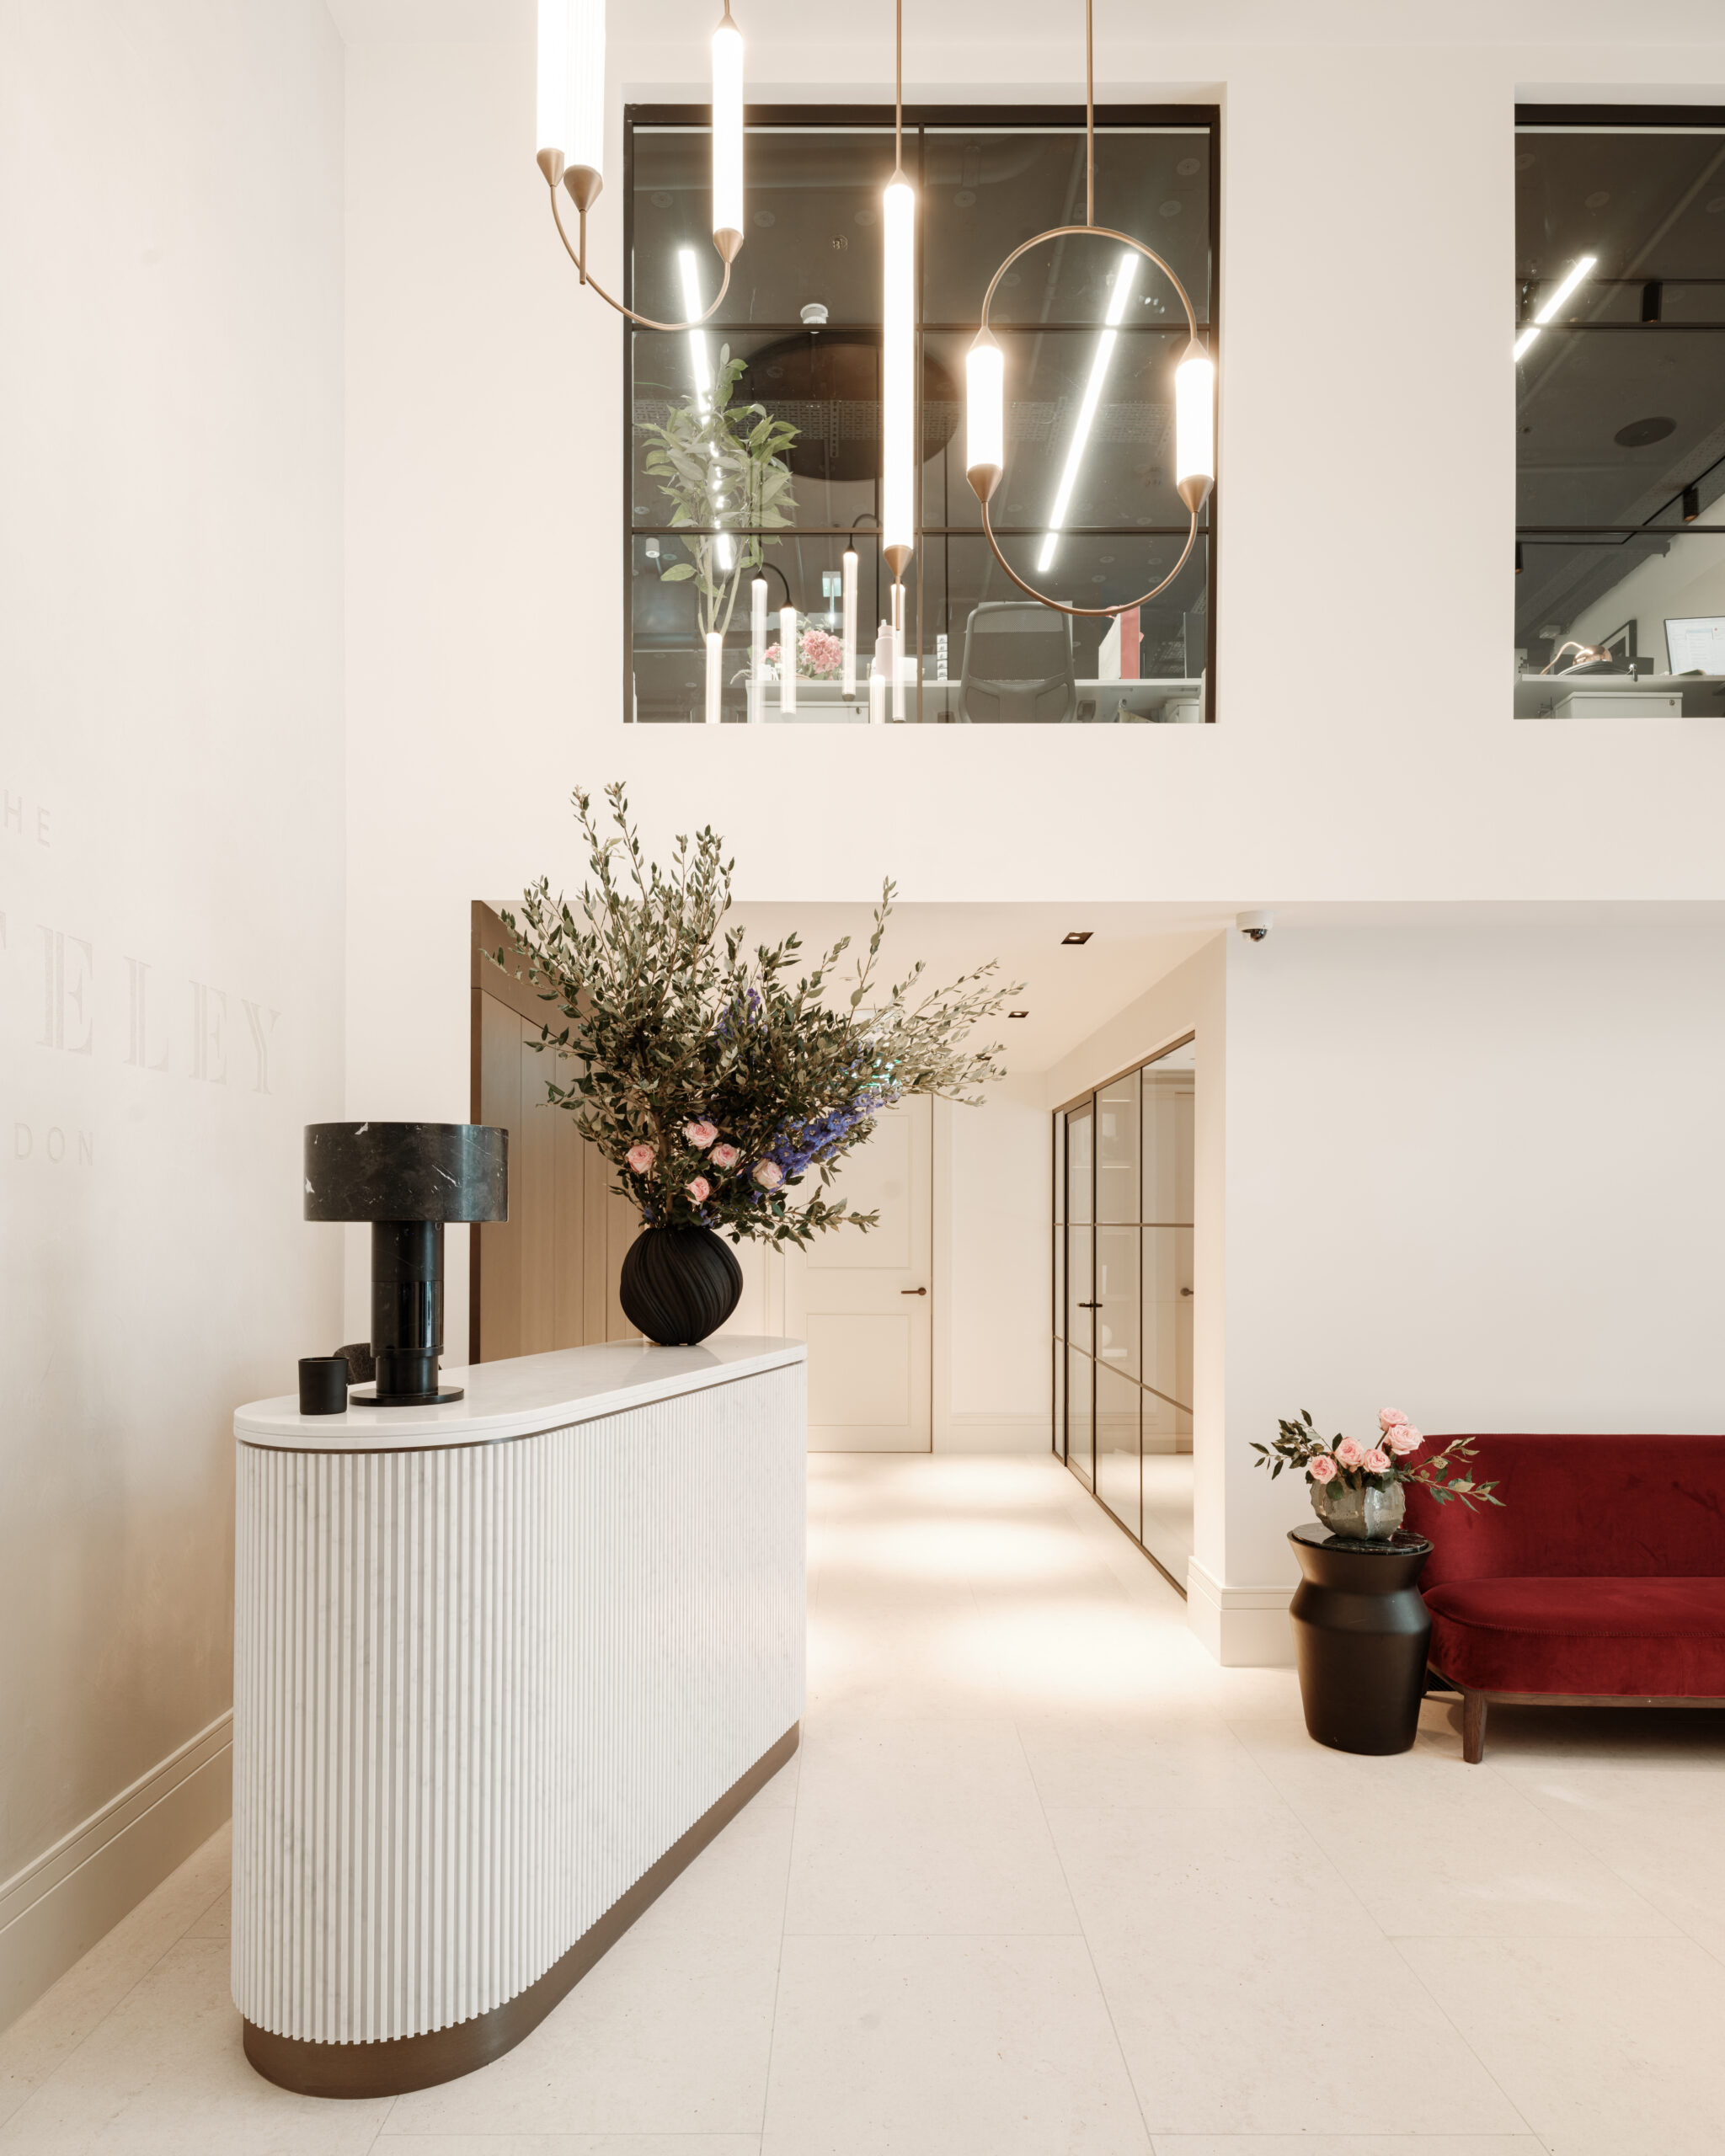
General Refurbishment Works
Refurbishment projects involve the upgrade, reconfiguration, or modernisation of existing spaces, often within occupied buildings.
Common challenges include:
- Working within live environments with minimal disruption
- Integrating new systems with existing infrastructure
- Managing unknowns within the existing building fabric
- Phased delivery to maintain operational continuity
These projects demand flexibility, strong planning, and proactive risk management.
Sector Considerations
Fit-out and refurbishment approaches vary significantly depending on sector requirements:
- Commercial Offices: Focus on flexibility, collaboration, and wellbeing, with increasing emphasis on hybrid working environments
- Education: Safeguarding, durability, and strict operational constraints during term time
- Healthcare: Enhanced compliance, infection control, and critical services integration
- Retail & Hospitality: Brand-driven environments with tight programmes and high-quality finishes
- Public Sector: Strong governance, stakeholder scrutiny, and value-for-money considerations
Each sector introduces unique constraints that influence design, programme, and delivery strategy.

Regulatory and Compliance Framework
The CDM Regulations 2015 place legal duties on all parties involved in construction projects to ensure health, safety, and welfare are considered throughout.
Key principles include:
- Early identification and management of risk during design and planning
- Clear duty holder responsibilities (Client, Principal Designer, Principal Contractor)
- Preparation of Construction Phase Plans and Health & Safety Files
- Ongoing coordination and communication across the project team
The Building Safety Act represents a significant shift in how building safety is managed, particularly for higher-risk buildings.
Core considerations include:
- Greater accountability across the project lifecycle
- Emphasis on the “golden thread” of information—accurate, up-to-date building data
- More stringent change control and documentation requirements
- Enhanced focus on long-term safety and building performance
The Regulatory Reform (Fire Safety) Order 2005 and Building Regulations 2010 encompass a vast range of regulations that must be adhered to from the point of design through to the lifecycle of the premises.
Factors include:
- Guidance within Approved Document B (Fire Safety) – covering elements such as means of escape, internal fire spread (lining and structure), external fire spread, fire service access points, compartmentation, fire resistance ratings and fire stopping.
- The Building Safety Act Introduces stricter control for Higher-Risk Buildings (typically ≥18m or 7 storeys). Including Dutyholders and enhanced building control approval.
- Fire Detection, Alarms, and Suppression Systems must be compliant in accordance with BS 5839 (Fire alarms) and BS EN 12845 (Sprinklers).
Organisational Competency

Delivering successful fit-out and refurbishment projects requires more than technical execution—it demands a holistic understanding of stakeholder needs, regulatory frameworks, and operational constraints. Crofton Interiors Ltd have the knowledge and experience to integrate robust planning, initiate clear communication, and strong compliance practices – allowing project teams to deliver environments that are safe, functional, and aligned with user expectations.