Berkley Homes Cat A & B Works including M&E & Furniture Supply
Client: Berkley Homes
Site: 250 City Road, London
Timescale: 30 weeks
Scope of Works:
• Complete Cat A & B Office Fitout, 5 Floors
• Furniture Supply
• Bespoke Works
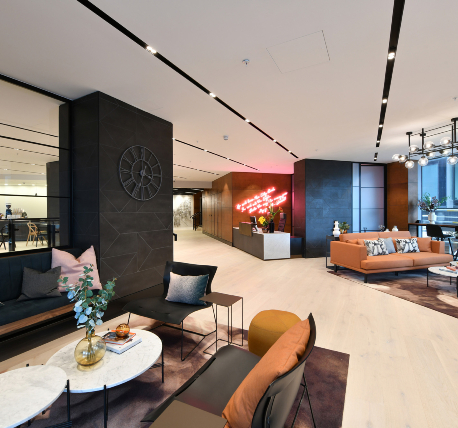
• Marketing Suite
• Reception Area
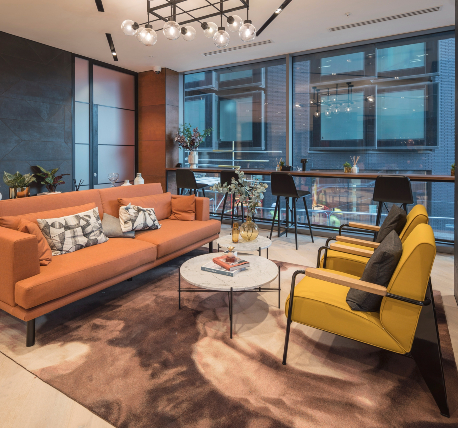
Lobby fit out located on the ground floor, high end fitout to all elements, based over 2 buildings.
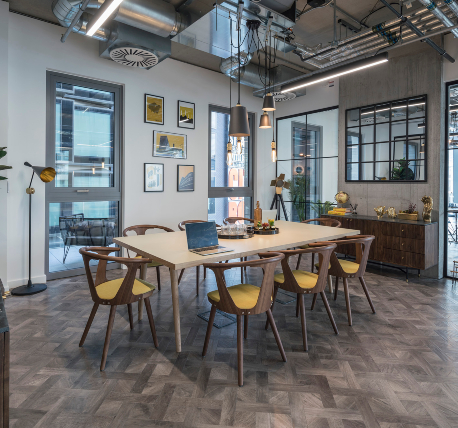
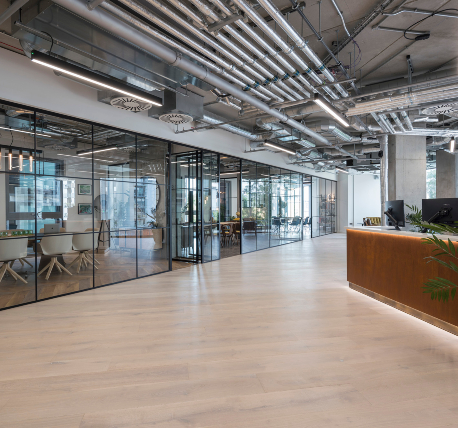
I-Basin office space spans over five floors, works consist of:
• Tiling
• Bespoke joinery
• Flooring
• Plastering / Drylining
• Painting and decorating
• Doors
• Stair balustrade works
• Fire rated glazed partitions
• Bespoke signage
• Furniture Supply
Show flats 2no. located on levels 10 and 18. Works consist of:
• Tiling
• Plastering / Drylining
• Painting and decorating
• Marketing Suite works located on the ground floor